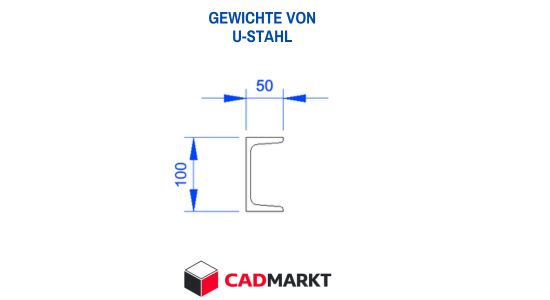

DIN 1026 / DIN EN 10279 U- STEEL - DWG Download (AutoCAD Block)
High‑precision CAD drawings of U steel profiles, ready to use for your engineering project or construction design. All blocks are available in multiple views and can be inserted directly into AutoCAD, BricsCAD, or any compatible CAD software.
FIGURE
Download DWG-Files:
PACKAGE CONTENTS:
- U 50 to U 400 as profiles
Format: DWG
Single Download
This file is available for direct download in exchange for a small donation.
Payment and download via the Ko-fi platform.
📦 CAD DOWNLOAD 1,55 Euro donation ...
This file is also included in the steel beams, angle steel, U-steel, T-steel package.